The Cherry
1 bed / 1 bath · 480 sq ft · 1 story · ~15 ft
A true one-bedroom in under 500 sq ft. The best value per square foot.
Backyard ADUs for the San Joaquin Valley
Walk through our plans room by room, then drop one onto your own lot to check the fit. Free, in your browser, no appointment needed.
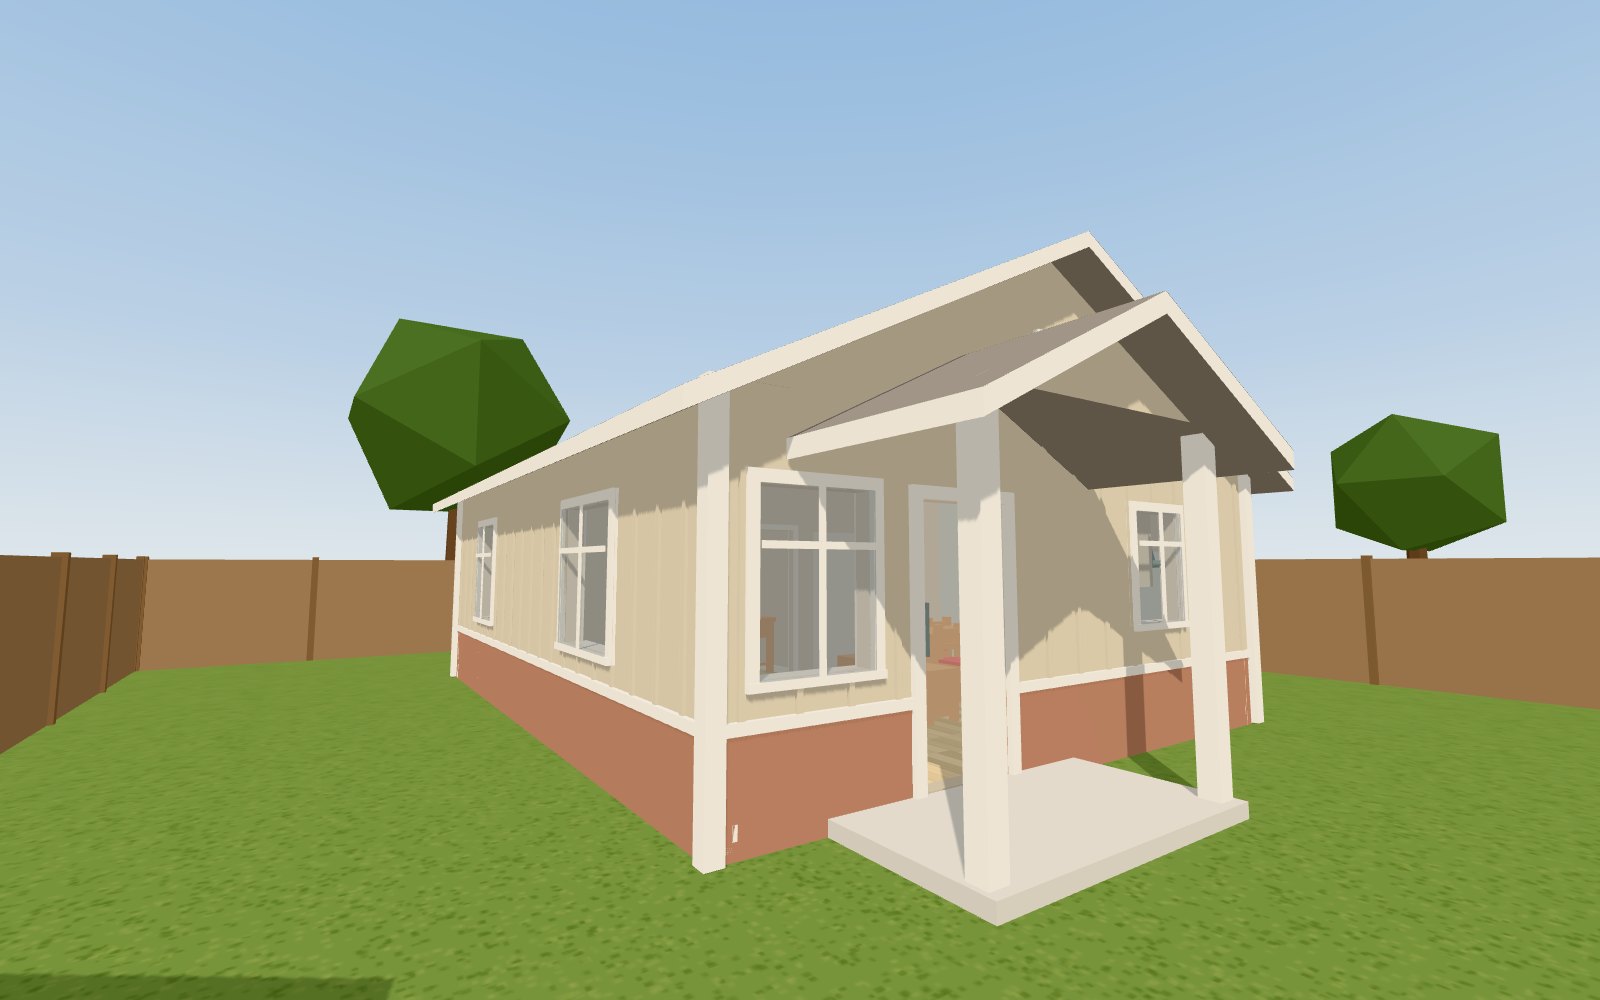
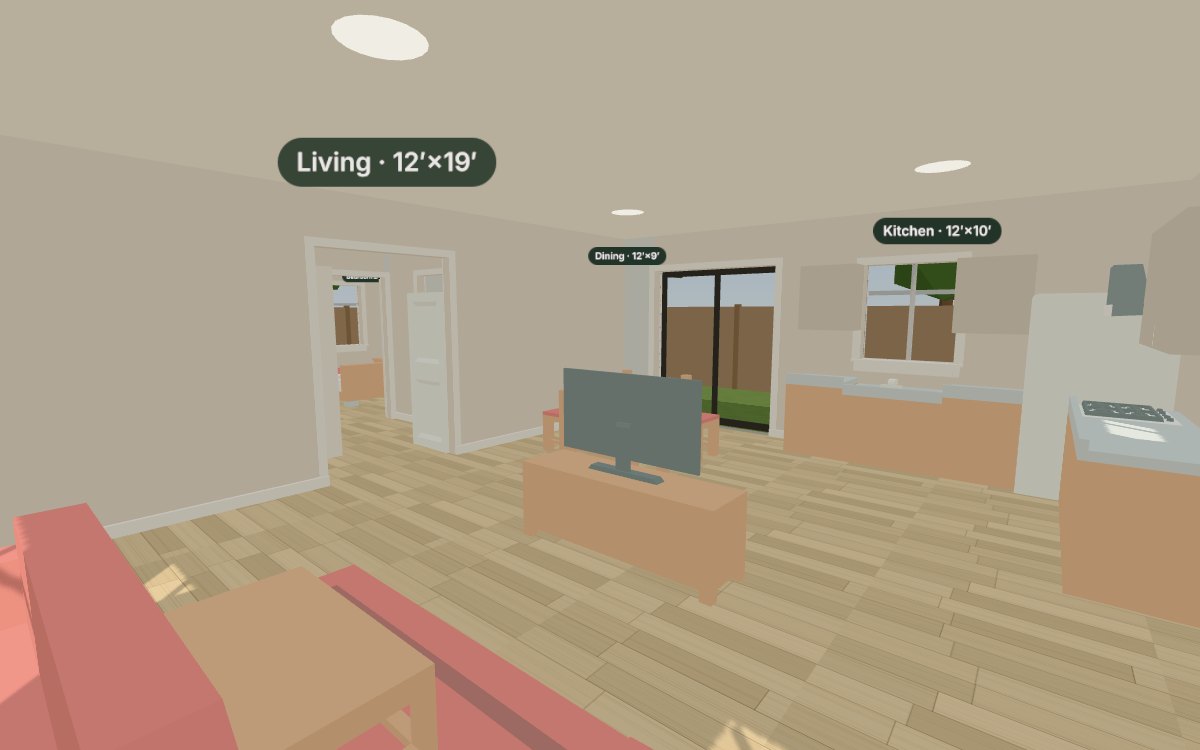
Step through the front door and walk every room in 3D, furnished, with room sizes. Works on a phone too: left thumb to walk, drag to look.
Start a walk-through →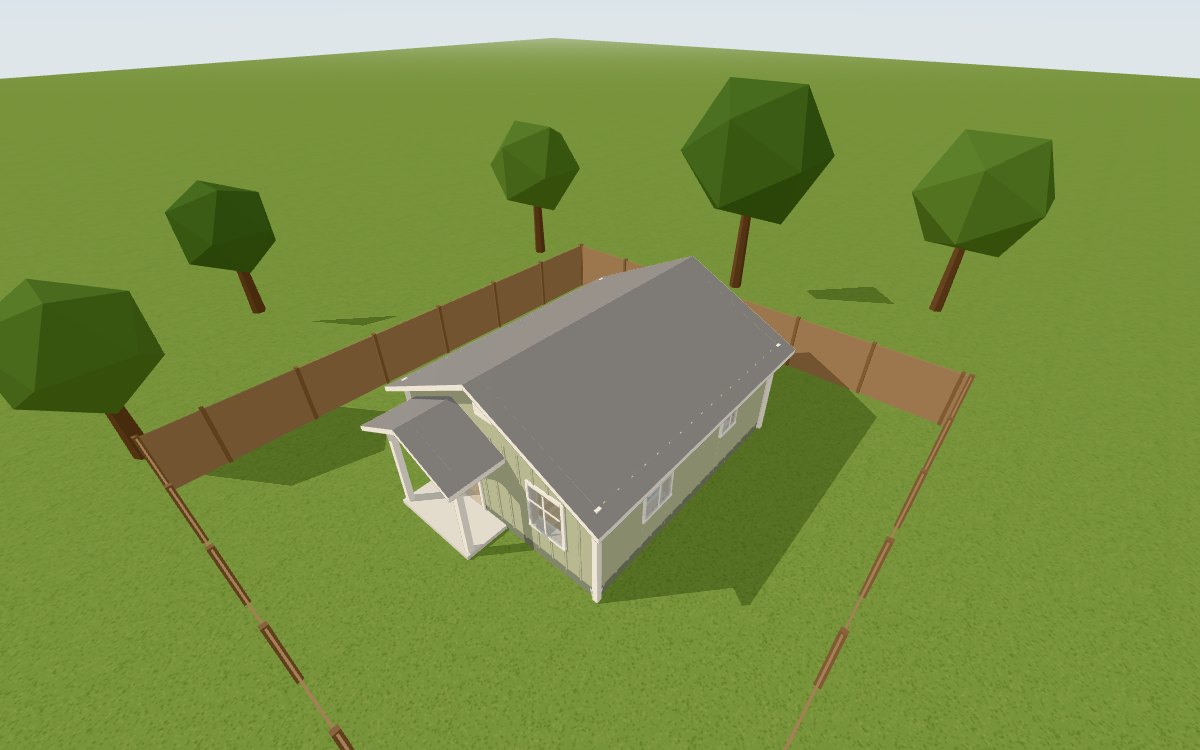
Look up your address, drag a plan into your back yard, and see how it sits against the property line and your house. Then view it in 3D or stand in it with AR.
Plan it on my lot →1 bed / 1 bath · 480 sq ft · 1 story · ~15 ft
A true one-bedroom in under 500 sq ft. The best value per square foot.
1 bed / 1 bath · L-shape · 600 sq ft · 1 story · ~15 ft
L-shaped one-bedroom with a covered entry tucked into the corner.
2 bed / 2 bath · 1,000 sq ft · 1 story · ~16 ft
A full two-bed, two-bath home at 1,000 sq ft, the size state law guarantees for a detached ADU.